
Join Login
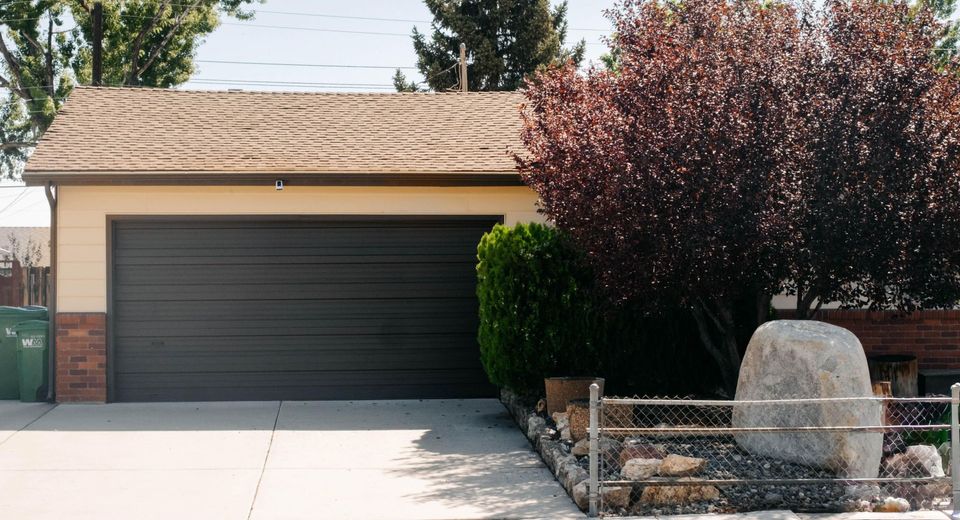
1510 Clemson Road, Reno, NV 89502 Photo

17 Total Photos [Click to View All]

1510 Clemson Road
Reno, NV 89502
$420,000
3 Beds | 1 full Baths | 1060 sqft | 0.14 Acreage

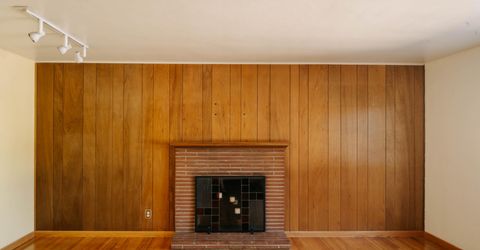
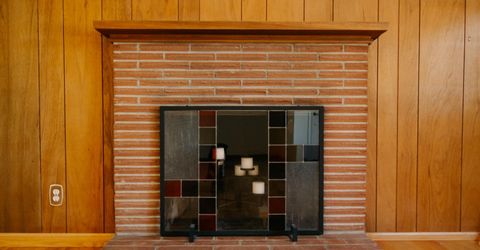
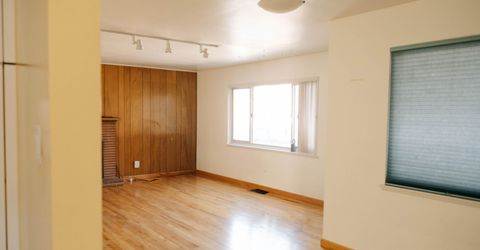
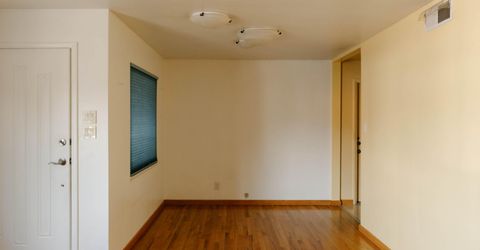
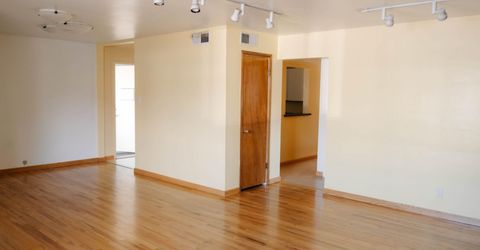
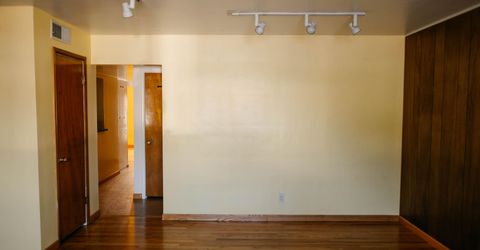
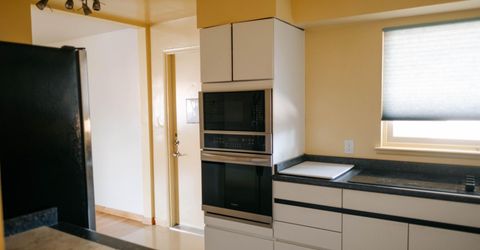
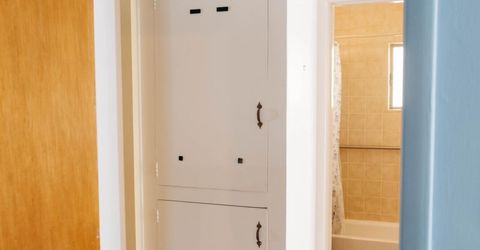
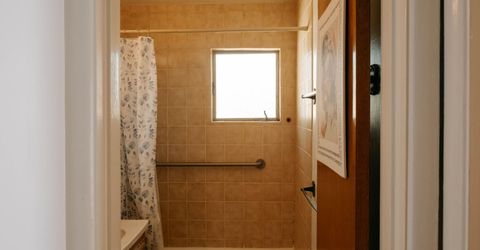
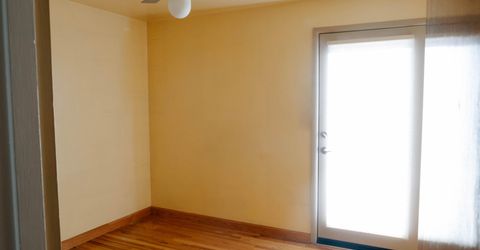
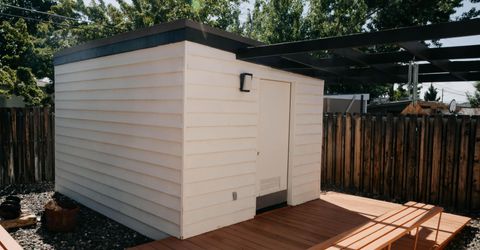
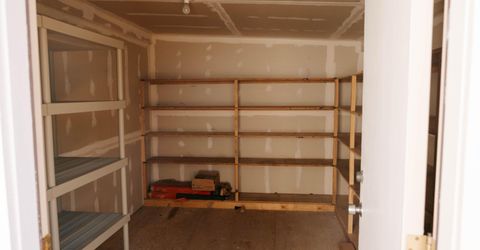
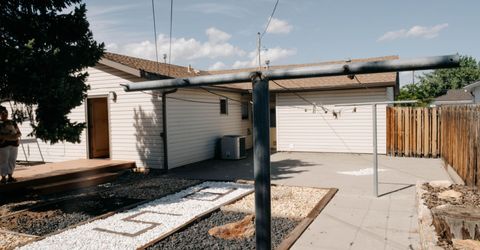
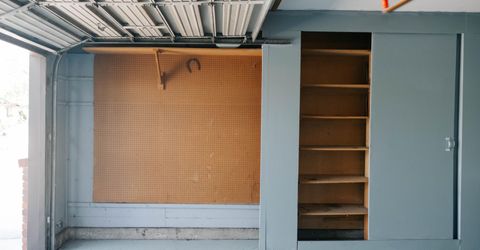
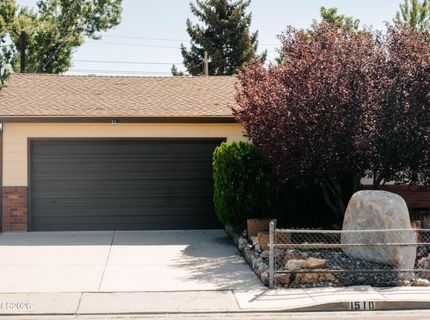
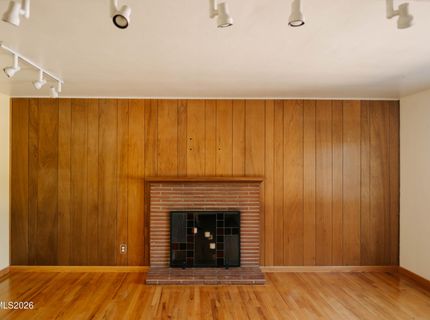
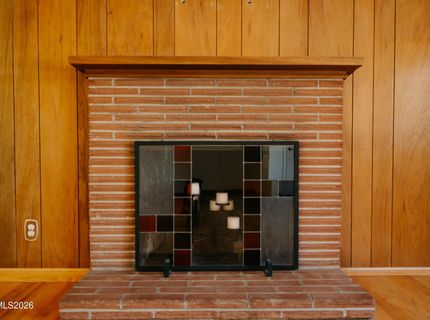
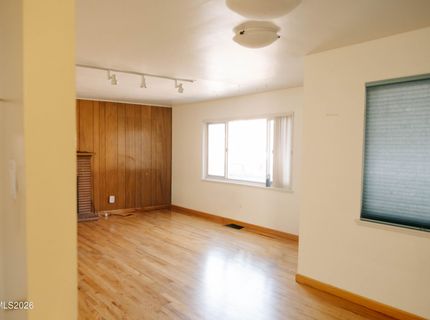
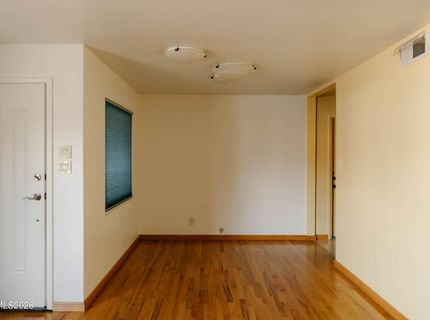
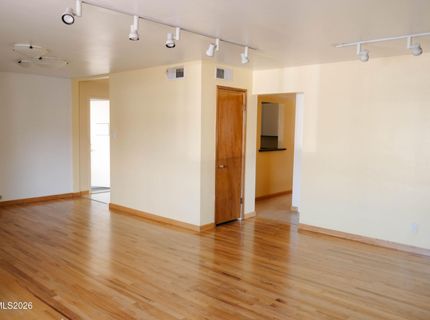
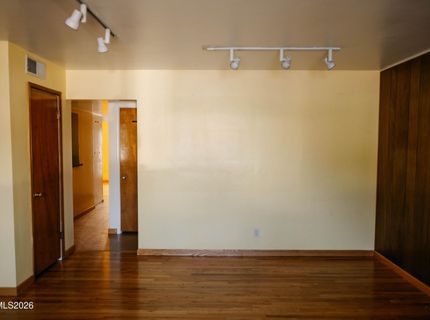
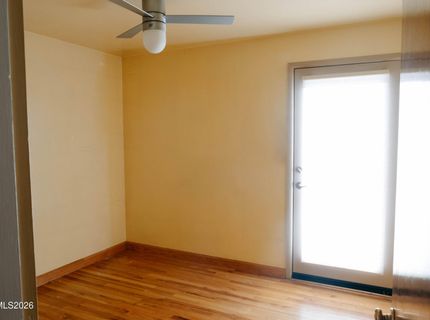
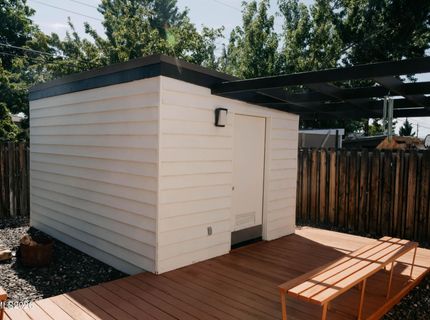
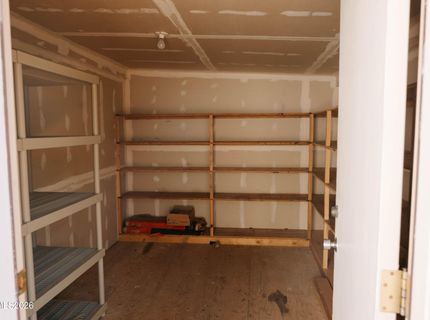
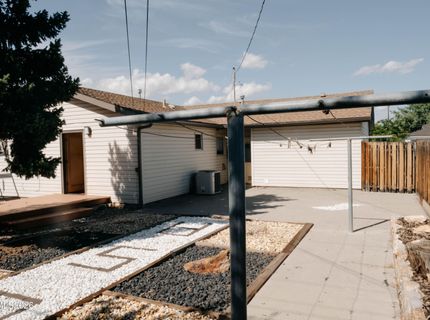
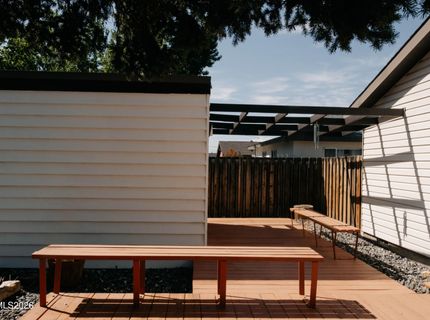
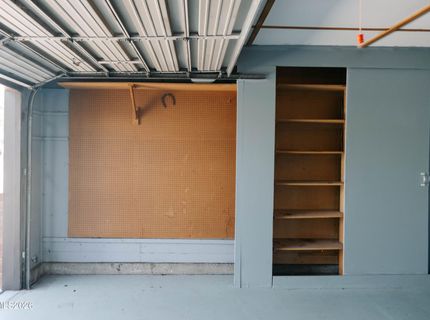
Welcome home to this charming and well-maintained property in the heart of Reno! This inviting home offers a warm and comfortable atmosphere with thoughtful features throughout. The main living room is filled with natural light from large windows and features a beautiful fireplace, creating a to relax and gather. Enjoy the convenience of a central location with easy access to shopping, restraunts, entertainment and freeway access, while still tucked away in a quiet, established neighborhood. It's the best of both worlds; close to everything Reno has to offer without sacrificing the peaceful feel of home. The finished garage provides valuable additional space along with plenty of extra storage to keep everything organized. Outside, you'll also find a wonderful storage shed, offering even more room for tools, hobbies, and outdoor equipment. With its well-maintained condition, abundant storage, natural light, cozy living spaces, and unbeatable central location, this home is a wonderful opportunity for anyone looking for comfort, convenience, and charm in the heart of Reno. Come see all that this property has to offer!

Listed By / Presented By

Listed By

Agency Name: Ferrari-Lund Real Estate Reno
Agent Name: Shayla Blount
Agency Phone: 775-688-4000
Agent Phone: 775-750-1216

agent picture

Presented By

Agent Name: Sierra Donohue
Agent Phone: 775.870.3493
Agency Title: Chase International Real Estate

IDX logo

Property Details

Property Type: Residential - Single Family
Cooling: Central Air
Fireplaces: 1
Garage: 2 car attached
Heating: Forced Air, Natural Gas
Lot Size: 0.14 Acres
Roof Type: Shingle
Stories: 1.0
Taxes: $727
Year Built: 1956
MLS ID: 260011004

Feature Descriptions

Additional Rooms: None
Appliances: Dryer, Disposal, Dishwasher, Microwave, Refrigerator, Washer, Oven, Electric Cooktop
City Limits: Yes
Construction Type: Site/Stick-Built
Cooling Y/N: Yes
Dining: Family Room Combination
Exterior: Metal Siding
Fencing: Full
Fireplace: Wood Burning, Living Room
Fireplace Y/N: Yes
Flooring: Carpet, Ceramic Tile, Wood, Linoleum
Foundation: Crawl Space
Heating Y/N: Yes
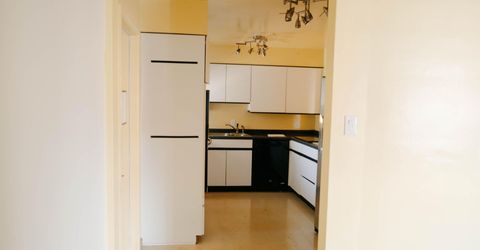
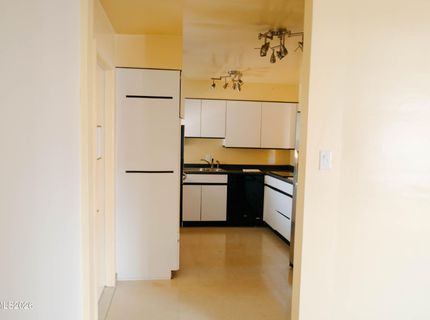
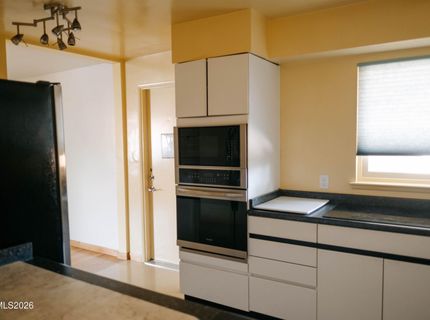
Kitchen: Built-In Dishwasher, Built-In Microwave, Built-In Single Oven, Disposal, Electric Cooktop
Laundry Features: In Garage, Electric Dryer Hookup
Living Room: Family Room Combination
Lot Features: Landscaped, Level
Master Bedroom: Ceiling Fan(s), On Main Floor
OtherStructures: Shed(s)
Parcel #: 013-444-10
Parking: Attached, Garage
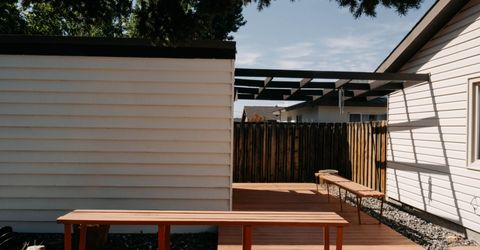
Patio/Porch: Deck, Uncovered
Road Frontage: Public
Road Responsibility: Public Maintained Road
Security Features: Smoke Detector(s)
Sewer: Public Sewer
Sprinklers: None
SQFT Living: 1060
Utilities: Cable Available, Electricity Available, Electricity Connected, Natural Gas Available, Natural Gas Connected, Phone Available, Sewer Available, Sewer Connected, Water Available, Water Connected, Cellular Coverage, Internet Available
Water: Public
Water Rights Y/N: No
Window Features: Blinds, Double Pane Windows, Metal Frames, Vinyl Frames

Amenities

Ceiling Fan(s)
Primary Downstairs
Rain Gutters

Schools

High School: Wooster
Middle School: Vaughn
Elementary School: Corbett

Neighborhood Map

Driving Directions

Demographics

Estimate My Payments

  • Estimated Payment
    $1,117.82
  • Principal & Interest
    $934.74
  • Property Tax
    $60.58
  • Homeowner's Insurance
    $122.50
(Payments are an estimate and may vary by lender)

Mortgage Calculator

Change Payment Information

%
years/fixed
yearly
yearly (est.)
Contact Photo

We're Here to Help

Connect with our team of knowlegable local agents to guide your next move with style and grace.

Login to My Homefinder