
Join Login
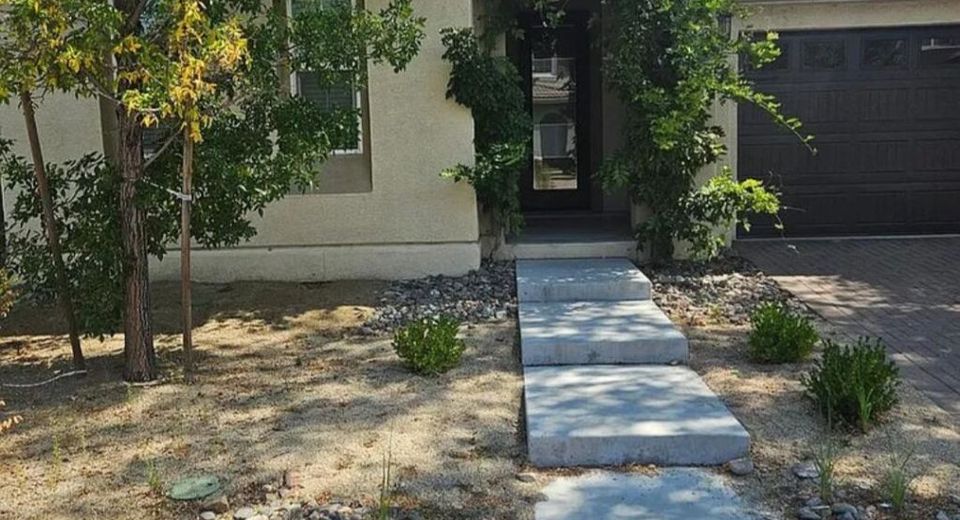
2010 Tawleed Road, Reno, NV 89521 Photo

10 Total Photos [Click to View All]

2010 Tawleed Road
Reno, NV 89521
$2,795.00 / Monthly
4 Beds | 3 full Baths | 2030 sqft | 0.12 Acreage

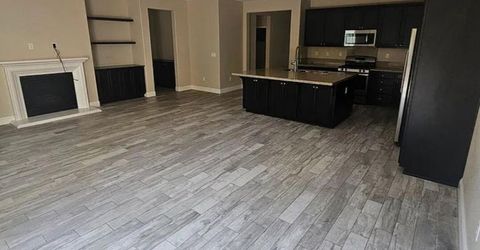
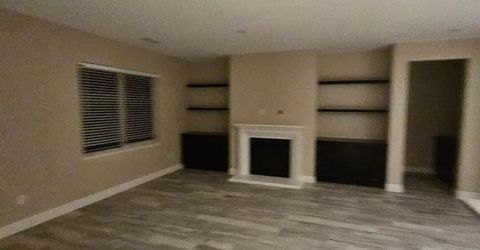
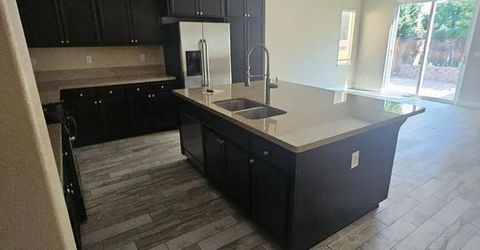
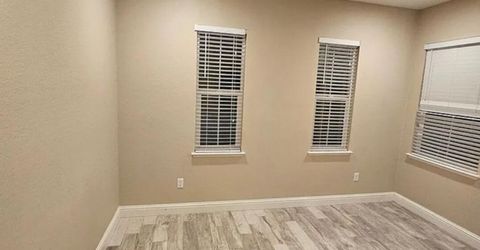
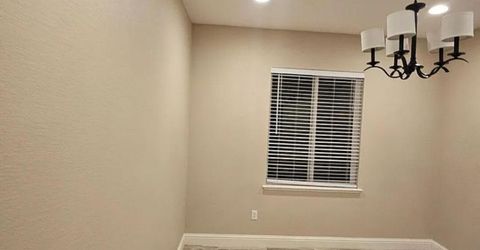
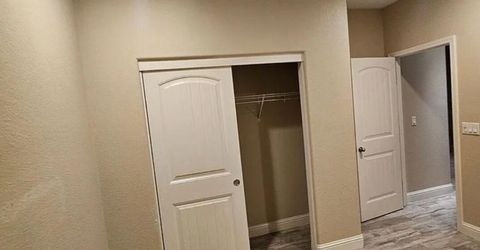
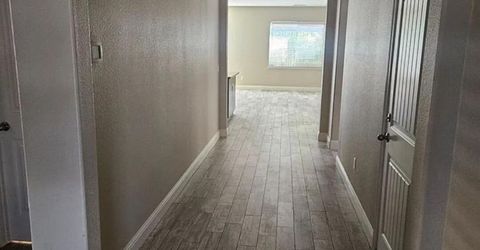
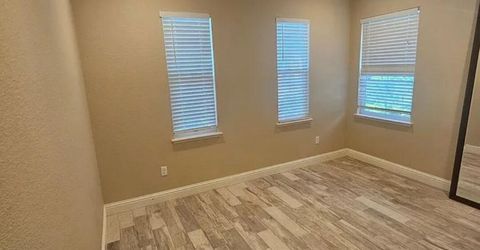
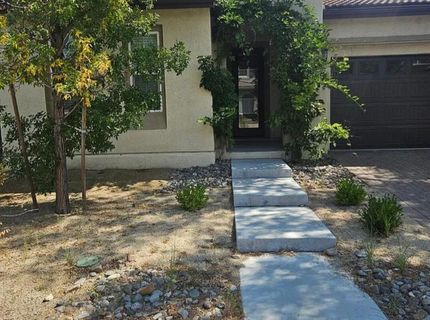
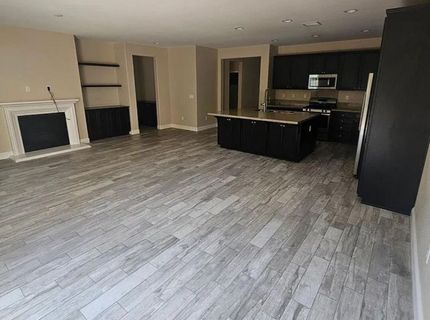
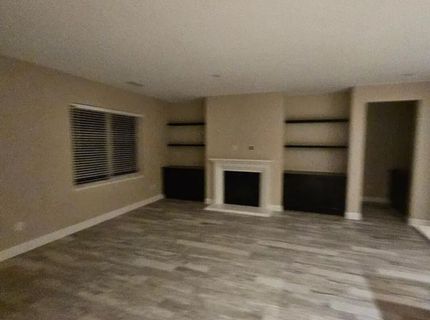
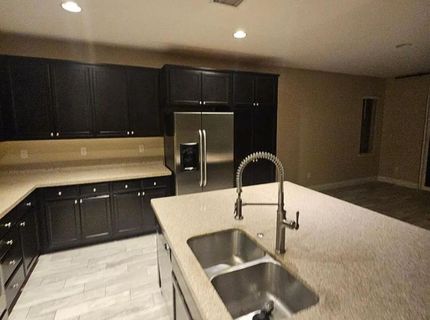
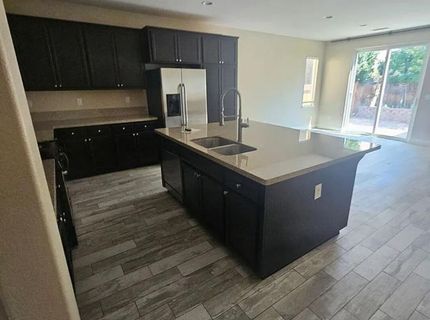
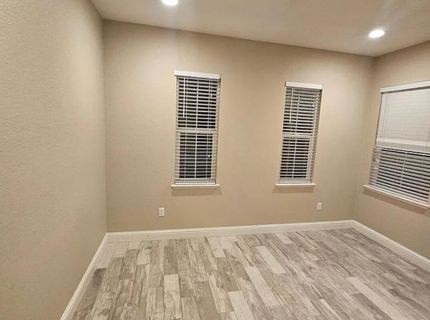
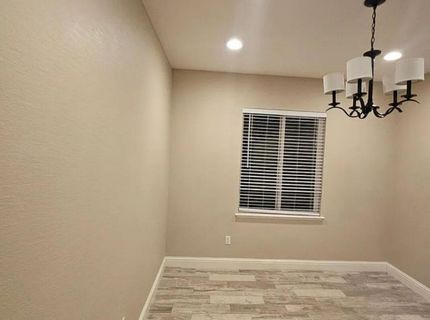
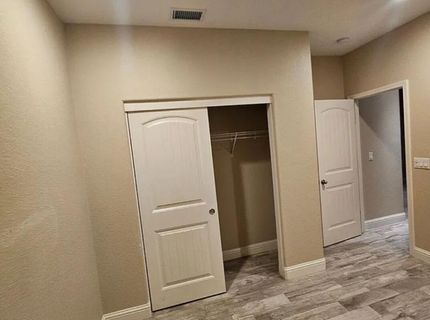
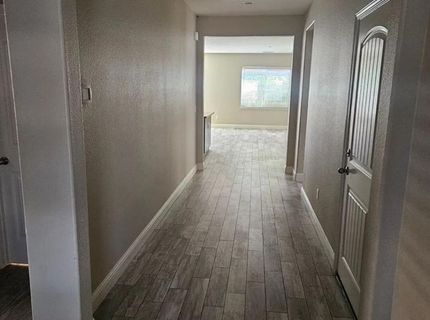
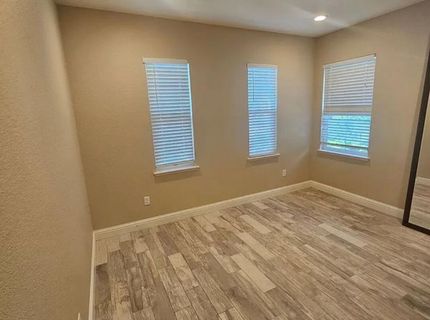
4 bedrroms, 3 bathrooms, 2 car garage. Hard surface flooring throughout, open floorpan, paver patio out back with a cover so you can truly enjoy the backyard in the summer. Close to the amazing Cyan park. Available June 1. Deposit amount depends on credit.

Listed By / Presented By

Listed By

Agency Name: Nevada's Best
Agent Name: Jennifer McCarthy
Agency Phone: 775-232-2419
Agent Phone: 775-232-2419

agent picture

Presented By

Agent Name: Sierra Donohue
Agent Phone: 775.870.3493
Agency Title: Chase International Real Estate

IDX logo

Property Details

Property Type: Rental - Single Family
Cooling: Central Air
Garage: 2 car attached
Heating: Forced Air
Lot Size: 0.12 Acres
Stories: 1.0
Year Built: 2013
MLS ID: 260006646

Feature Descriptions

Additional Rooms: None
Amenities: Landscaping, Insured Structure(s), Garage
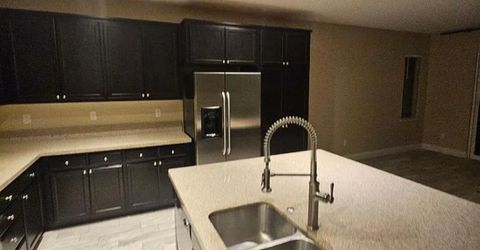
Appliances: Disposal, Dishwasher, Gas Range, Oven, Gas Cooktop, Dryer, Microwave, Refrigerator, Washer
Cooling Y/N: Yes
Dining: Great Room, High Ceilings
Family Room: Great Room
Fencing: Back Yard
Flooring: Luxury Vinyl
Heating Y/N: Yes
HOA Amenities: Landscaping
HOA Y/N: Yes
Kitchen: Disposal, Gas Cooktop, Kitchen Island, Pantry, Breakfast Bar, Breakfast Nook, Built-In Dishwasher
Laundry Features: Laundry Room, Cabinets
Lease Term: Negotiable
Living Room: Great Room, High Ceilings
Lot Features: Sprinklers In Front, Sprinklers In Rear
Master Bedroom: High Ceilings, Double Sinks, Garden Tub, Shower Stall
Owner Pays: Association Fees
Parcel #: 165-153-16
Parking: Attached, Garage, Garage Door Opener, Additional Parking
Patio/Porch: Patio
Pool Features: None
Security Features: Smoke Detector(s)
Sewer: Public Sewer
Sprinklers: Automatic, Drip System
SQFT Living: 2030
Utilities: Cellular Coverage, Internet Available, Electricity Available, Natural Gas Connected, Water Available
Water: Public
Window Features: Vinyl Frames, Double Pane Windows, Blinds

Amenities

High Ceilings
Breakfast Bar
Kitchen Island
Pantry
Walk-In Closet(s)
Awning(s)

Schools

High School: Damonte
Middle School: Depoali
Elementary School: Nick Poulakidas

Neighborhood Map

Driving Directions

Demographics

Contact Photo

We're Here to Help

Connect with our team of knowlegable local agents to guide your next move with style and grace.

Login to My Homefinder

Pixel